Two roofs
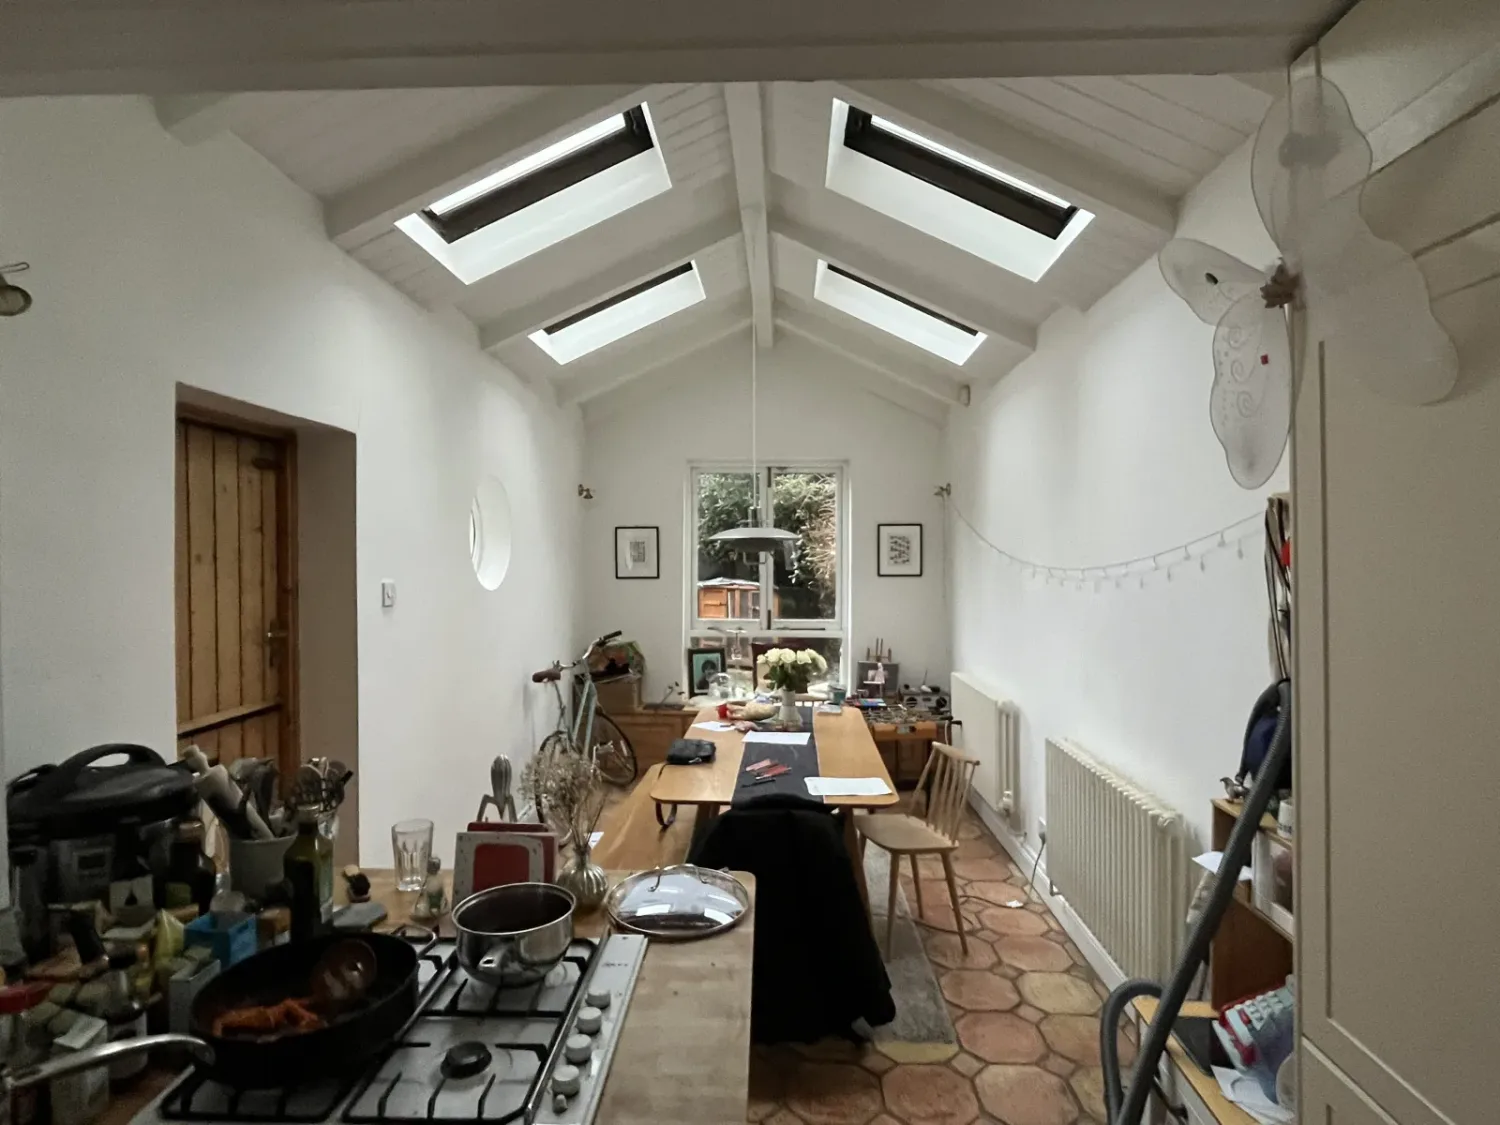
The first time I visited the house in Finsbury Park, the existing rear extension was small but had a personality. A pitched timber roof with four small skylights, hexagonal terracotta tiles. The gable gave the back of the house a rural, homely feel.
The first time I visited the house in Finsbury Park, the existing rear extension was small but had a personality. A pitched timber roof with four small skylights, hexagonal terracotta tiles. The gable gave the back of the house a rural, homely feel.
The client was beginning a new chapter and asked me to extend the kitchen while preserving as much of the existing as possible. She had two children. I wanted to design her something that felt like a foundation and at the same time made her excited about her new life.
The site
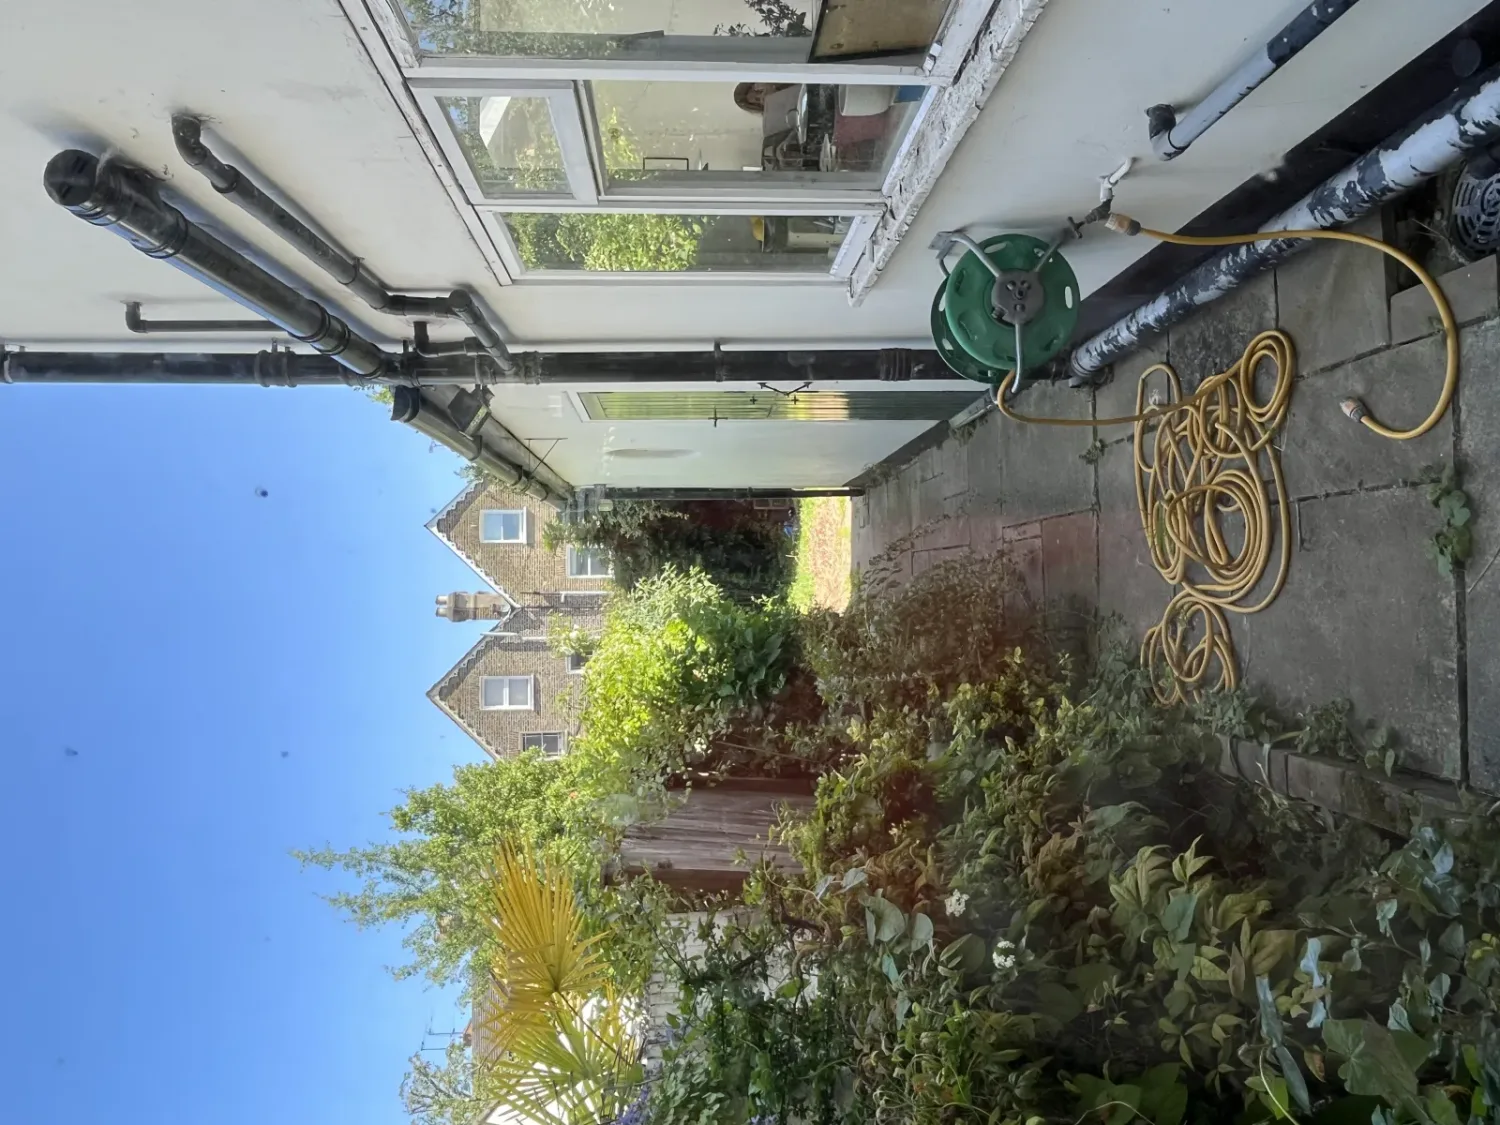
Long, thin London plot. The side return was wasted on a narrow passage of downpipes, an old green door and a coiled hose. The garden was deep but disconnected from the kitchen. The original extension occupied less than half the width of the plot, with its gable end facing a tall ivy-covered wall a few metres away.
The usual move on a Victorian terrace like this is to absorb the side return and build a full-width room. We did that. But the gable complicated things. Erase it, and the back of the house loses its strongest feature. Keep it but stretch it as more of the same, and you end up with a slightly bigger, slightly cleaner version of what was already there.
How do you keep the gable without repeating it?
Olgiati's barn
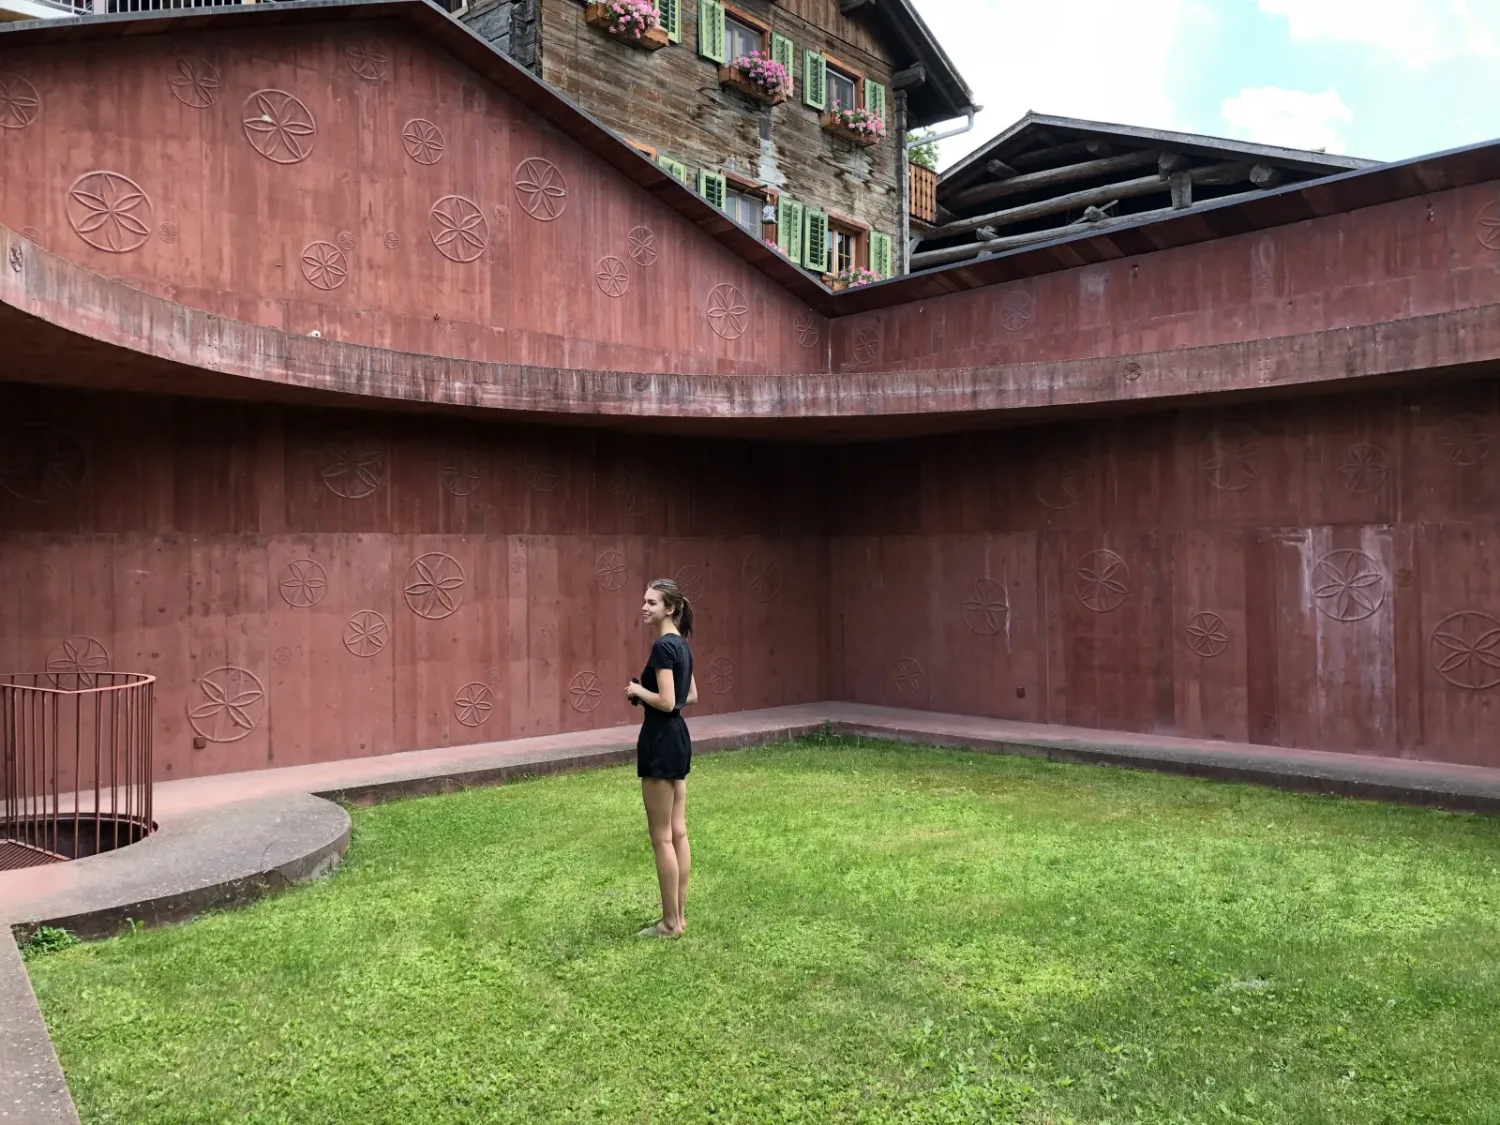
I had been looking at Valerio Olgiati's Atelier Bardill while designing this project. Scharans, 2007.
The local council would only let Olgiati replace an old barn if the new building matched the volume of the old one exactly. He kept the gabled silhouette and emptied most of the interior. The atelier itself takes up less than a third of the volume. The rest is a courtyard with a circular oculus open to the sky.
The gable stayed but almost everything inside it is gone.
That gesture made me curious. He was given a constraint about continuity and answered it without complying. The new building is sympathetic and new at the same time.
When designing an extension for a London terrace, it's easy to be trapped in the constraints of planning and what feels safe.
Anything you propose at the rear should read as part of the family, so the usual answer is to extend what is already there.
I wanted to keep the gable as a primary form given not only it is part of the existing structure but is also present on the facades of the buildings opposite.
But the new rear should echo rather than copy its existing extension.
The move
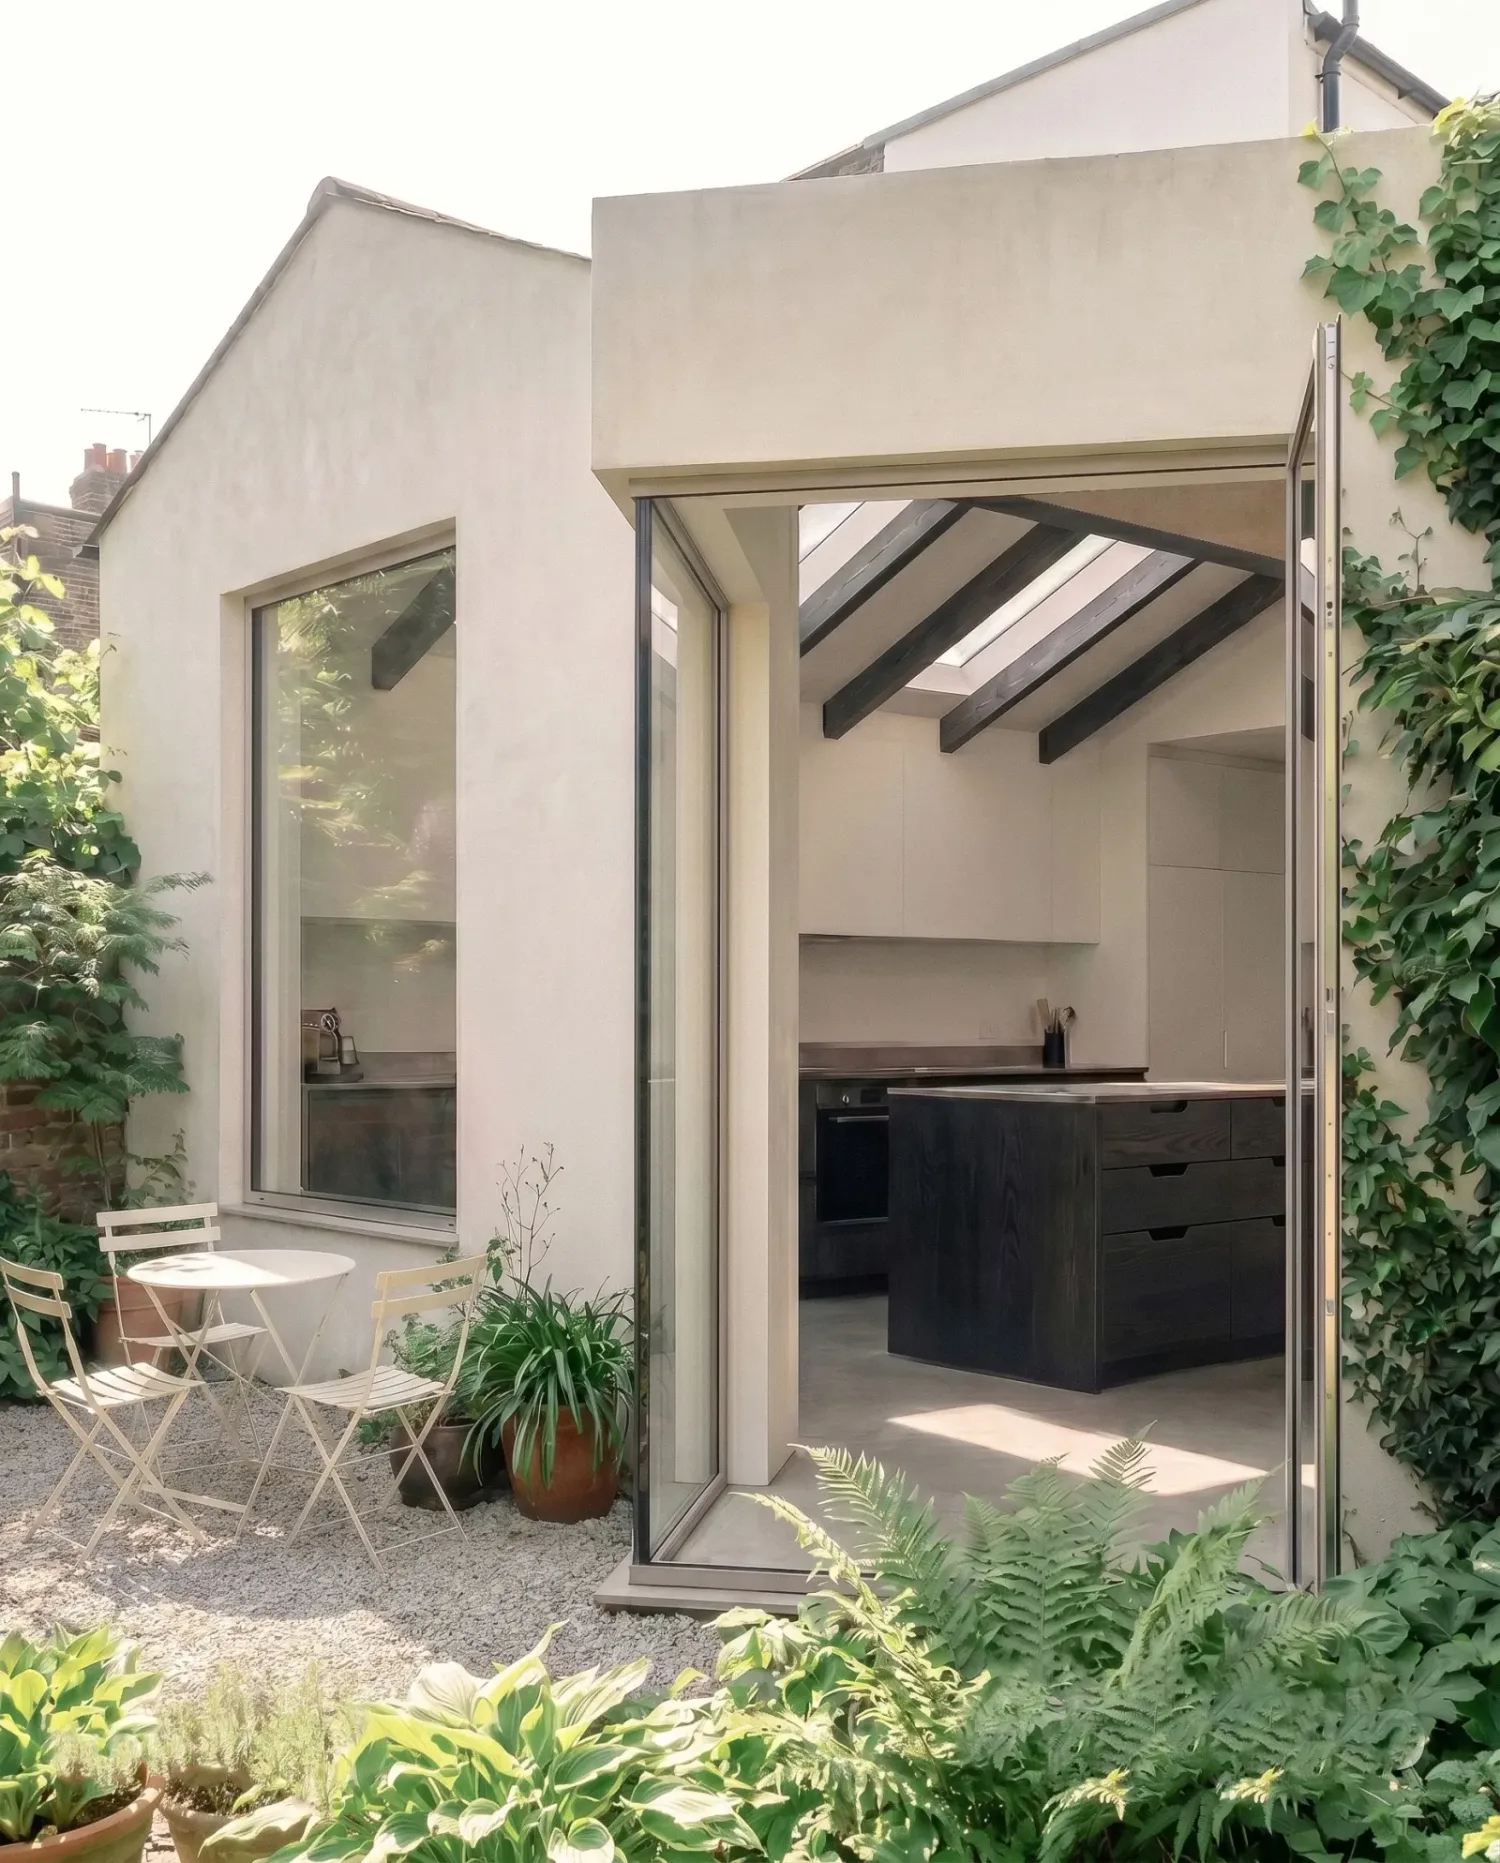
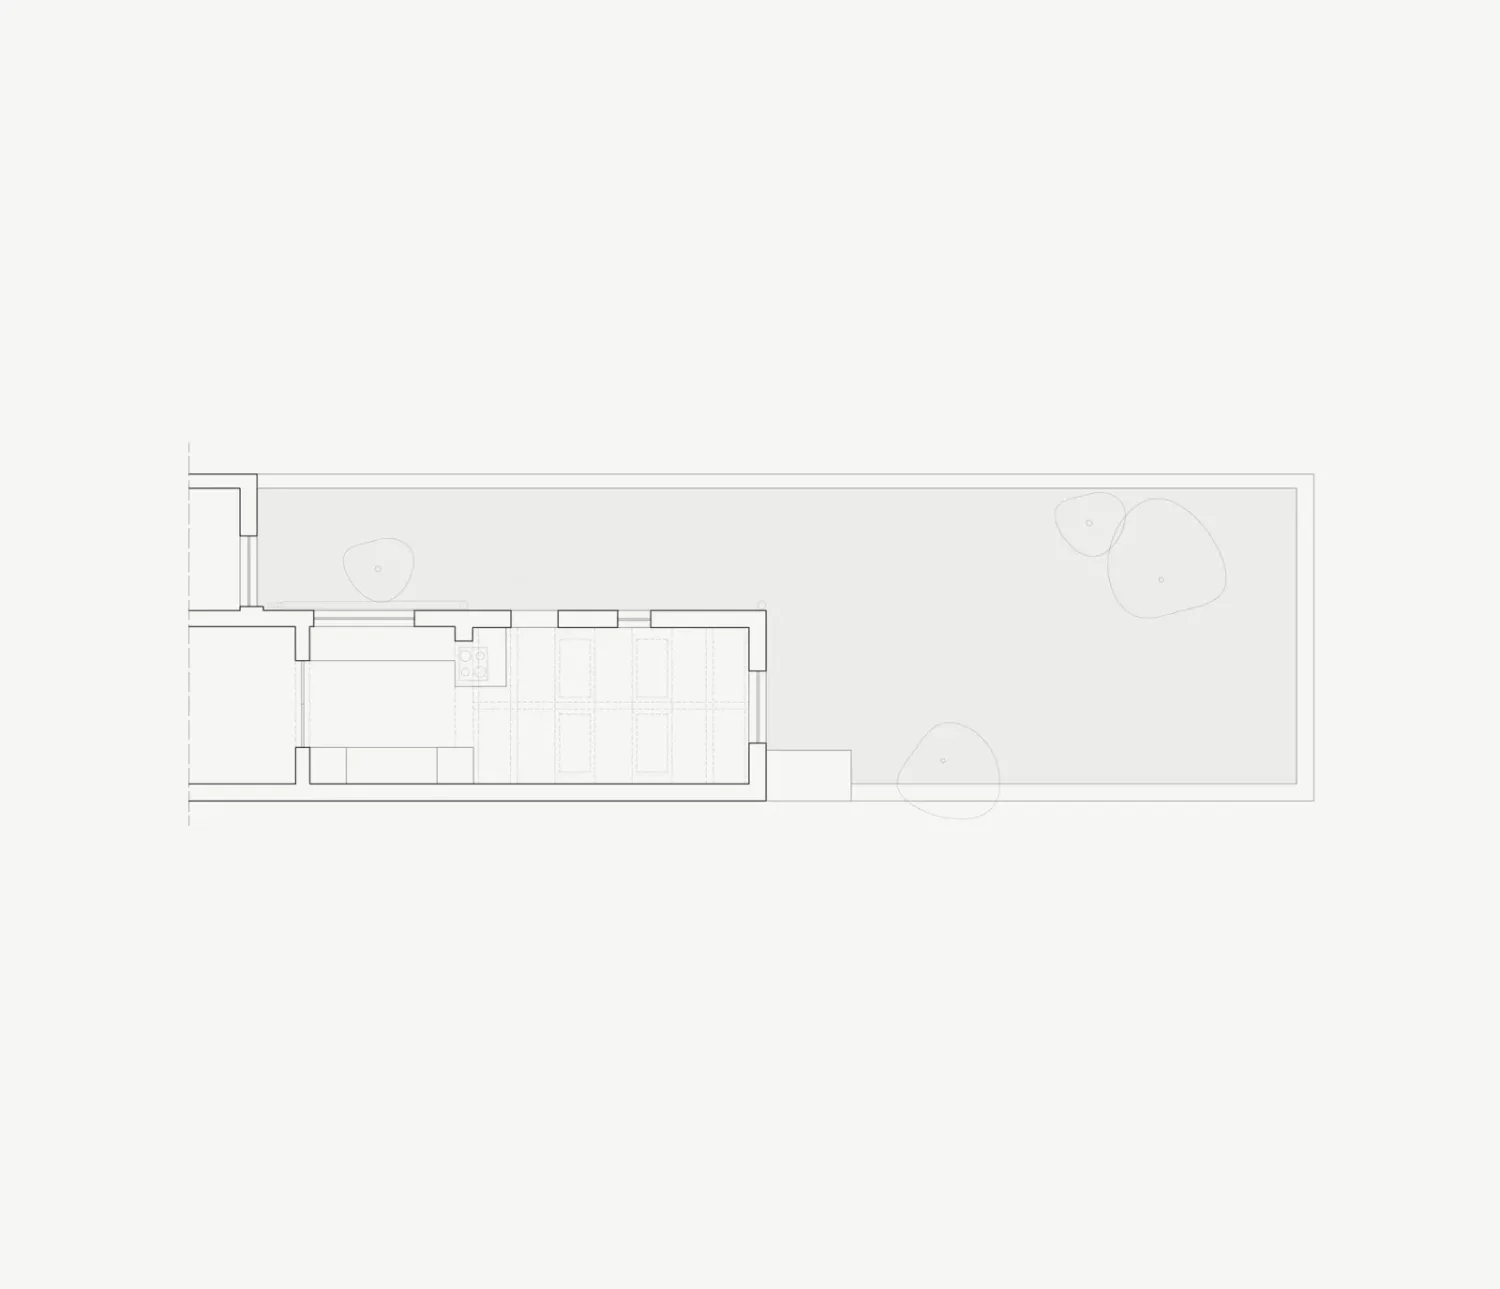
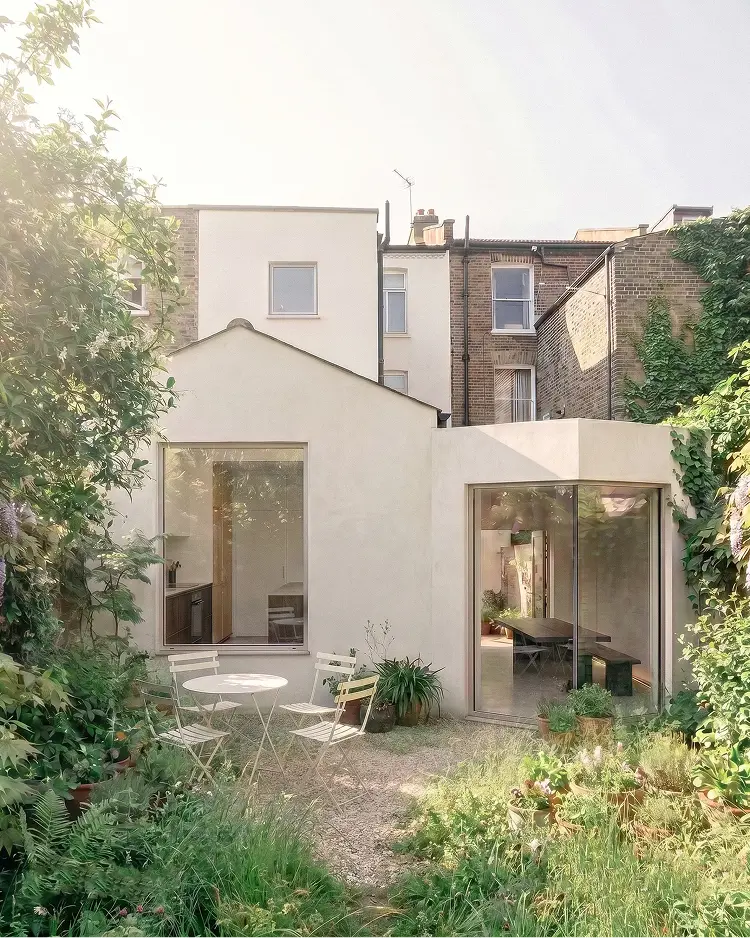
The proposal keeps the existing gabled volume and adds a second, lower volume beside it. The new piece has a flat roof and a chamfered corner. Both are finished in sand-coloured lime render. One pitched, one flat.
The chamfered corner does four things at once:
Outside, it carves a sheltered pocket on the terrace. A small table fits there, wrapped by the house on two sides.
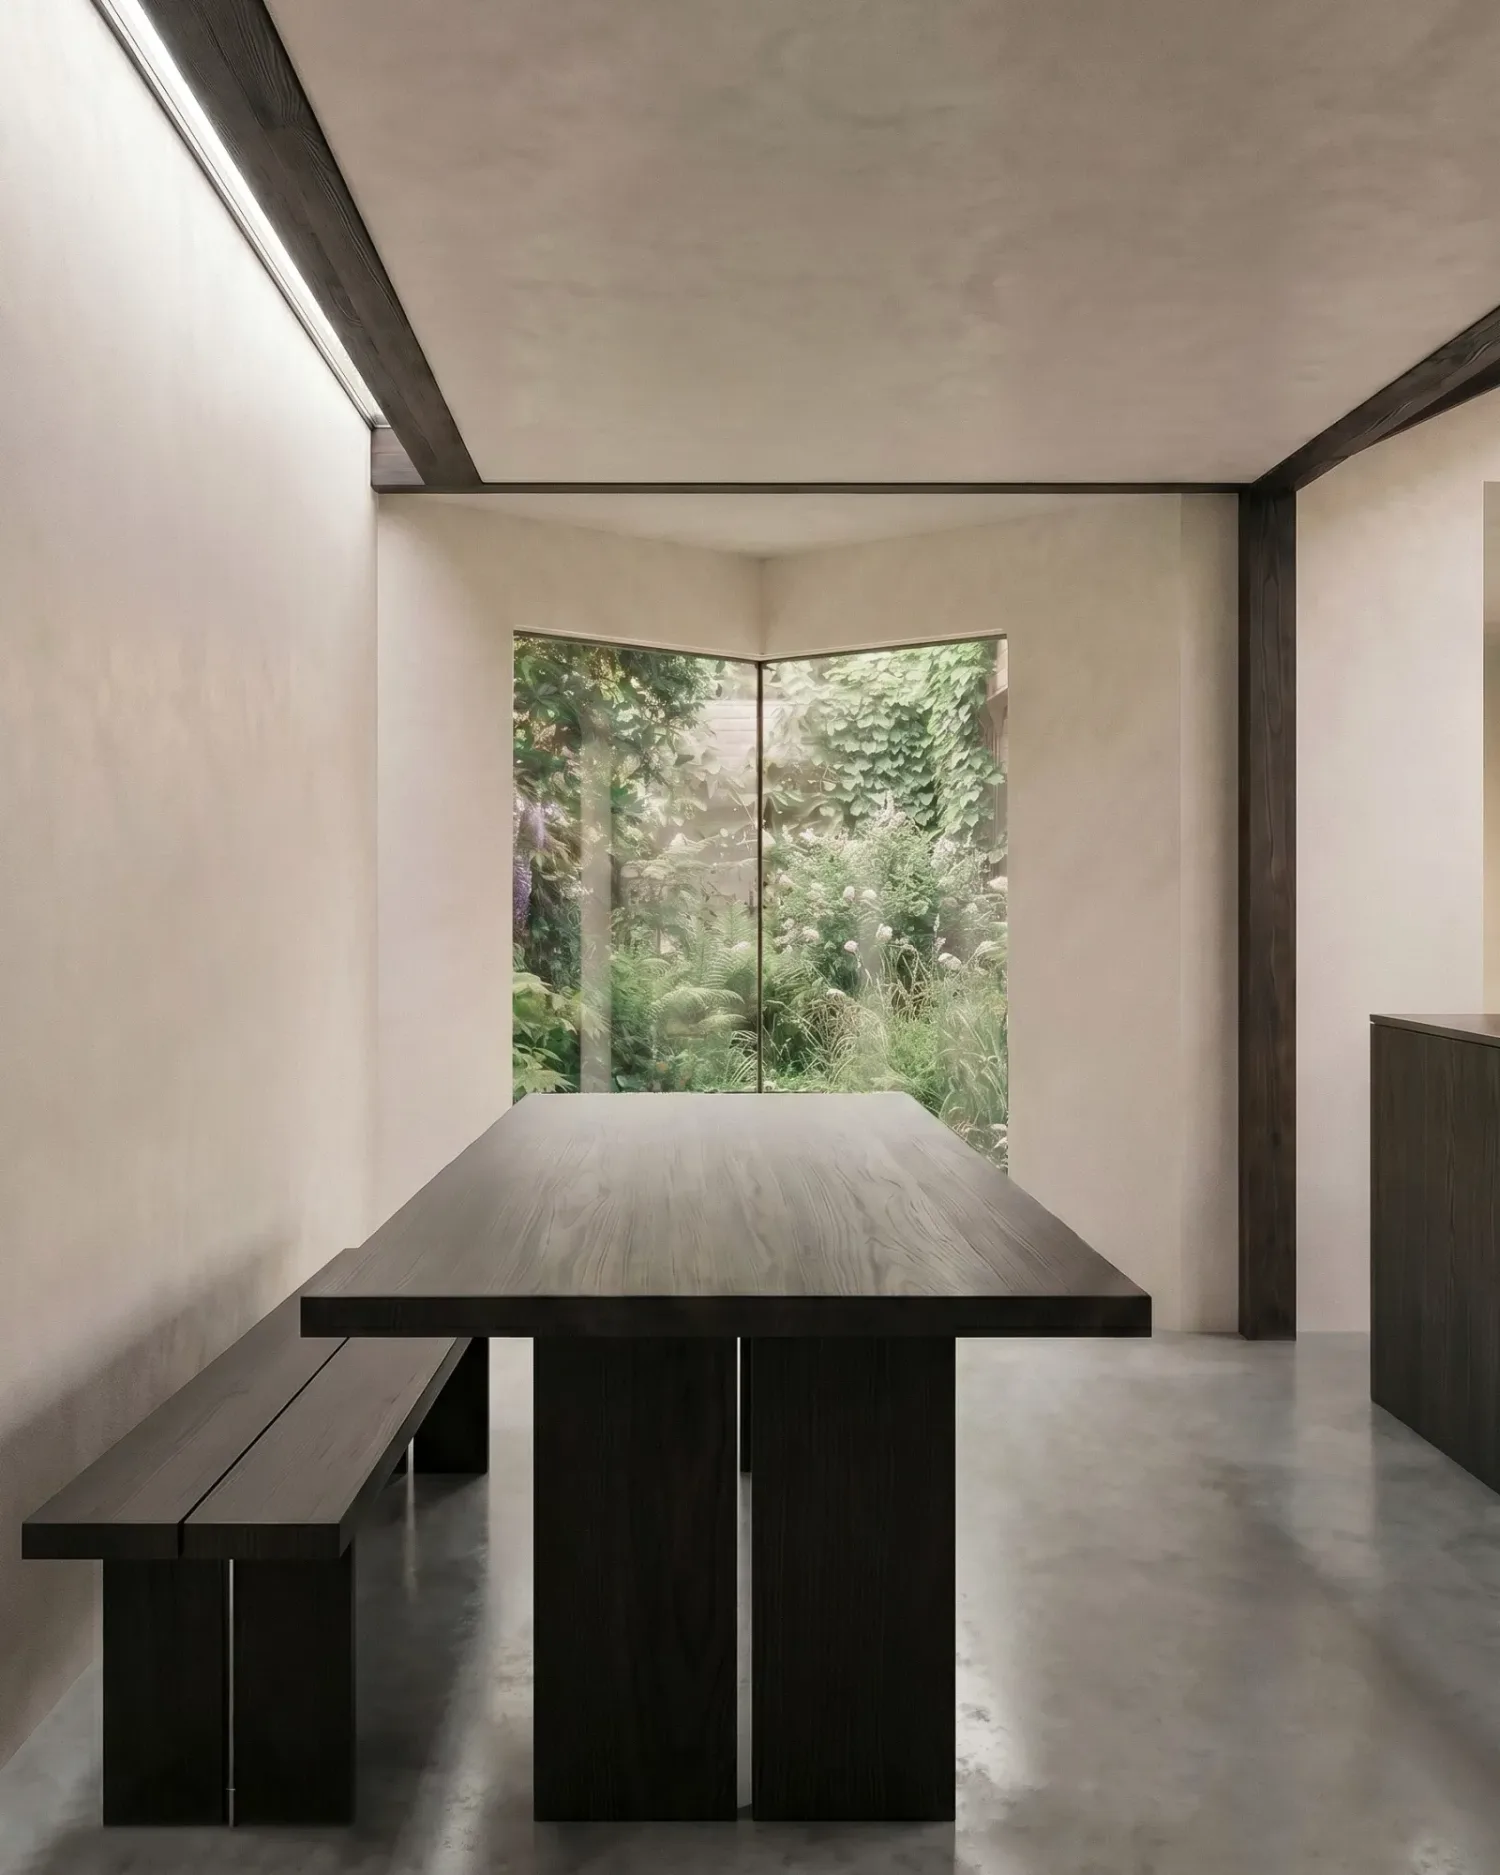
Inside, the same chamfer becomes a corner window. Two panels of glass meeting in a structural joint, framing the garden from the dining table.
Right next to that window, on the inside, the angled wall creates a small alcove. A third zone in the kitchen, off to the side of cooking and dining. A corner with a chair and a plant, where the children can be without being in the way.
From the upper floors of the house, looking out and down, the new gable reads in plan. The flat roof beside it is planted. The pitched gables of the neighbouring houses sit in the same view.
The beams
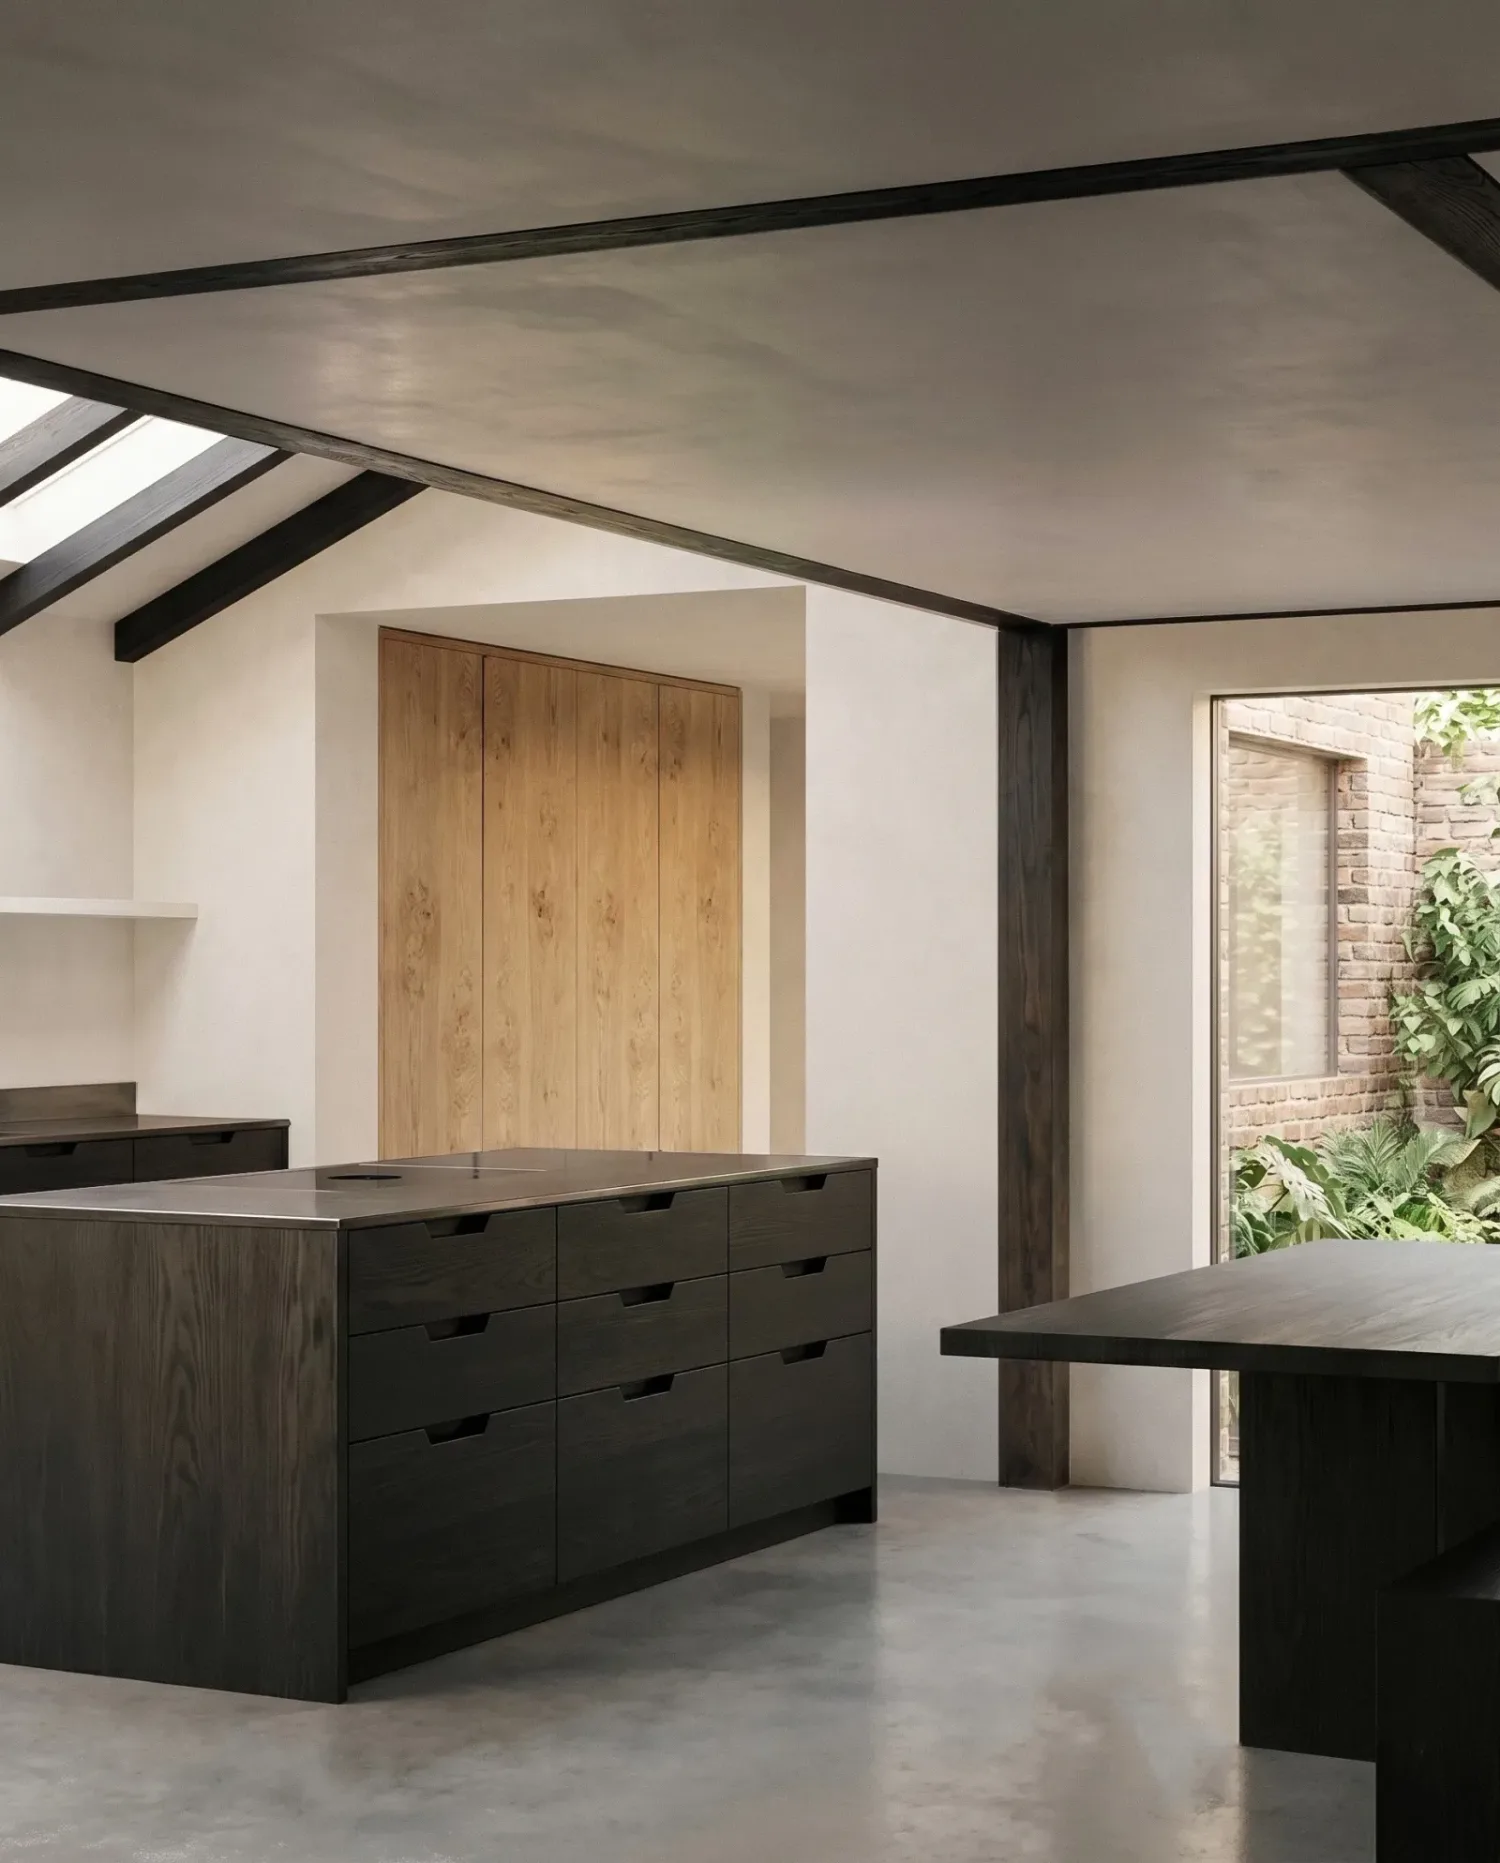
A standard kitchen extension in London hides its structure inside the ceiling, usually a steel beam. We did the opposite.
The existing gable already had a wooden roof structure, painted white. We continued in wood for the new beams. Partly for budget. Partly because a steel beam in the new piece would have created a clean break with the old wooden structure.
Then we repainted the existing beams in the same dark tone as the new ones. The old roof and the new one now read together. One material, one colour, two roofs.
Visible wooden beams come from a Japanese tradition, where the structure guides the eye rather than disappearing into the ceiling. The slot rooflight above the dining table is a small example of this. The structure tells you where to look.
Materials
So many extensions in London end up bright and almost clinical. White walls, light timber, glass on glass.
I wanted the opposite. A darker, more tactile palette. The kind of low light you find in a Victorian house, where daylight stays near the windows.
Japanese rooms work the same way. Dim inside, so the garden looks brighter and draws you out.
Polished concrete on the floor, cool underfoot in summer and heated in winter. Lime plaster on the walls, slightly textured. Dark stained timber on the kitchen island, the dining table, and the bench. Stainless steel on the worktop, practical for a working kitchen. A tall oak pantry cupboard built into a recess.
Above the dining table runs a slot rooflight, so thin you barely notice it. Rather than glare, it brings gentle light onto the table all day.
Add the smell of something cooking in the oven and the hum of kids playing, and the kitchen becomes the hearth of the house.
What's next
This house never got built. But it is the foundation of everything I have drawn since.
The dark, tactile palette and the deliberately dim kitchen found their way into Imperfect Balance. The hearth thinking is shaping a current project for a Sri Lankan family, which I will publish soon.
Project notes:
Location: London, UK
Type: Side extension, Victorian terrace
Scope: Concept design for ground floor rear extension
Status: Concept, 2022
My role: Concept design, technical drawings, material palette, visualisation
Outcome (design intent): A full-width living kitchen with a clear connection to the garden; the existing gable preserved.
Further reading
Imperfect Balance / Designing from outside in / Atelier Bardill by Valerio Olgiati / Villa Katsura
About the Author: Polina Morova is an architect and writer based in East London. She runs PMO, a small studio focused on careful renovation.